Cabinet City | Kitchen, Bath, Closets & More
Content and links are still being finalized — check back soon.
Home / Products / Sinks
Kitchen and bath sinks in stainless, fireclay and composite, planned with the cabinet below.
Six sink models, each listed with its size and mount type so it can be matched to a base cabinet before the order is placed.
Every model states the minimum base cabinet width, so the sink is chosen against your cabinet list rather than after the boxes arrive.
Order the counter with the sink and the cutout is specified to that exact model, whether we install or your contractor does.
Each listing states how the sink mounts so the counter and the cabinet are prepared the right way the first time.
Faucet spread and accessory holes are set on the drawing alongside the sink, not drilled on site.
The sink specs travel on the order sheet, so our crew or your own installer works from the same numbers.
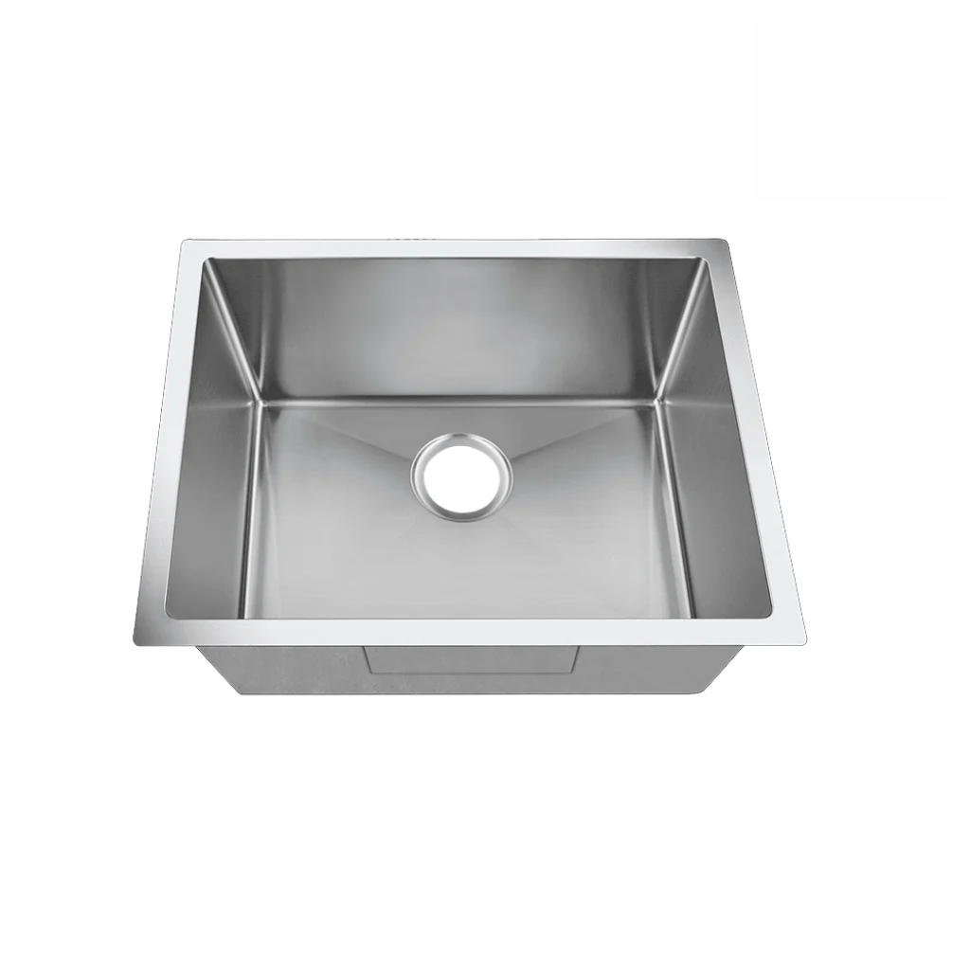
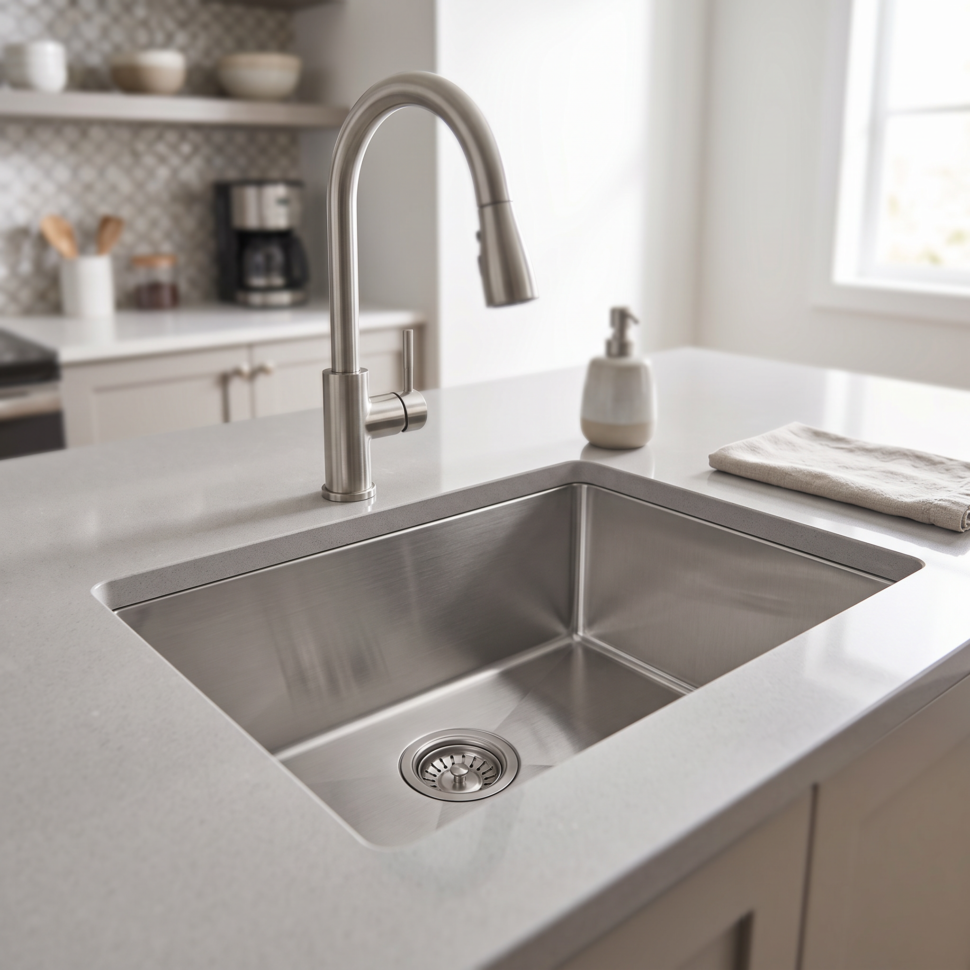
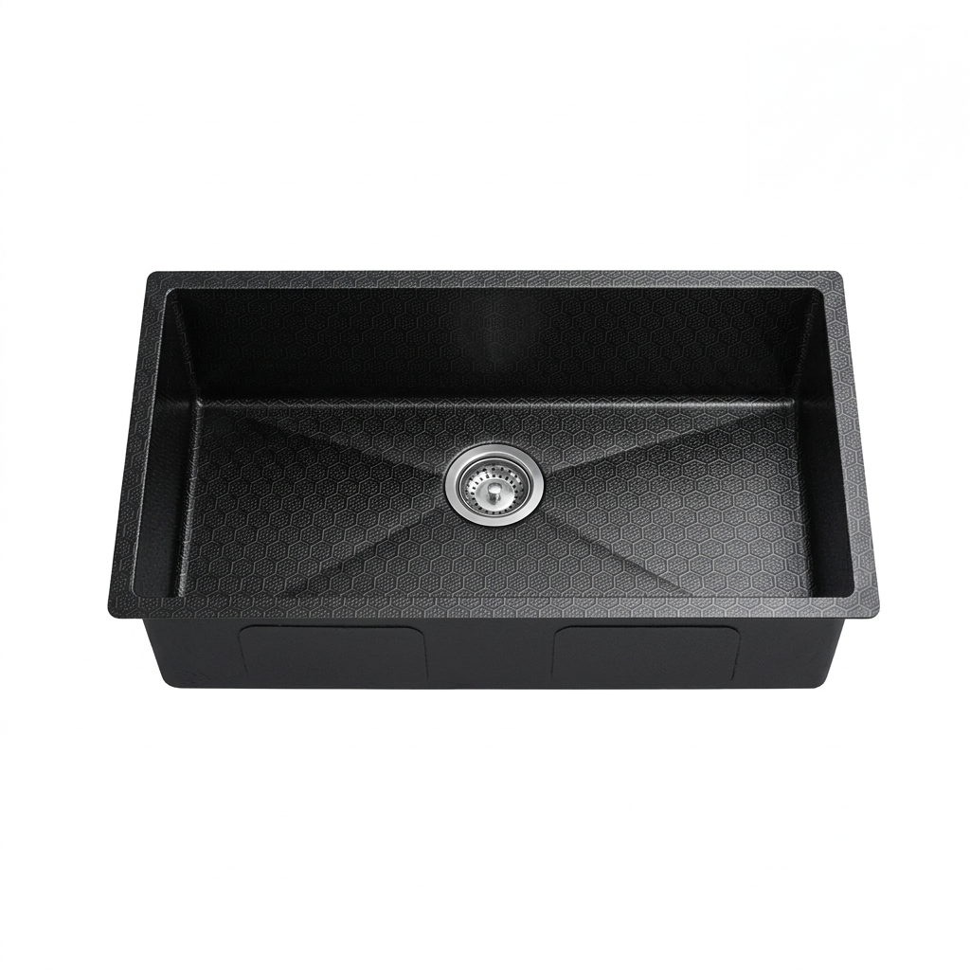
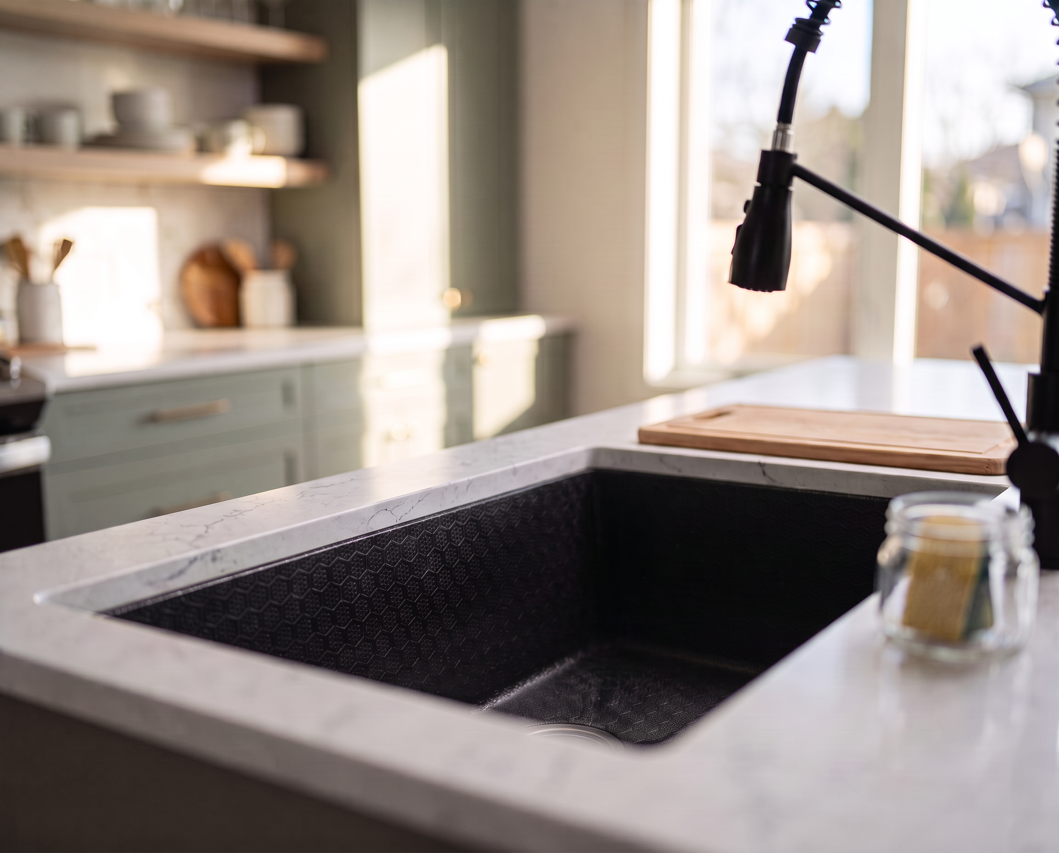
Our sink collection — tap any model to see its sizes and finishes.
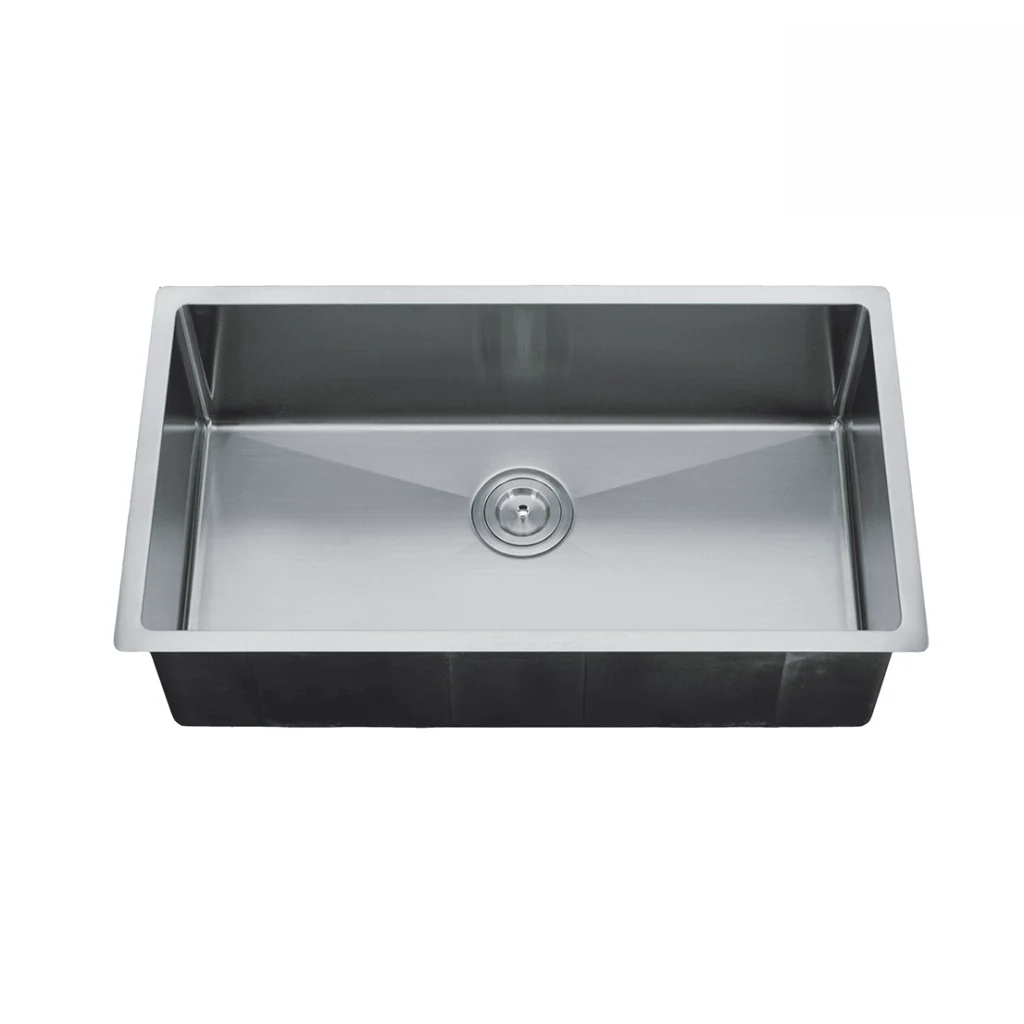
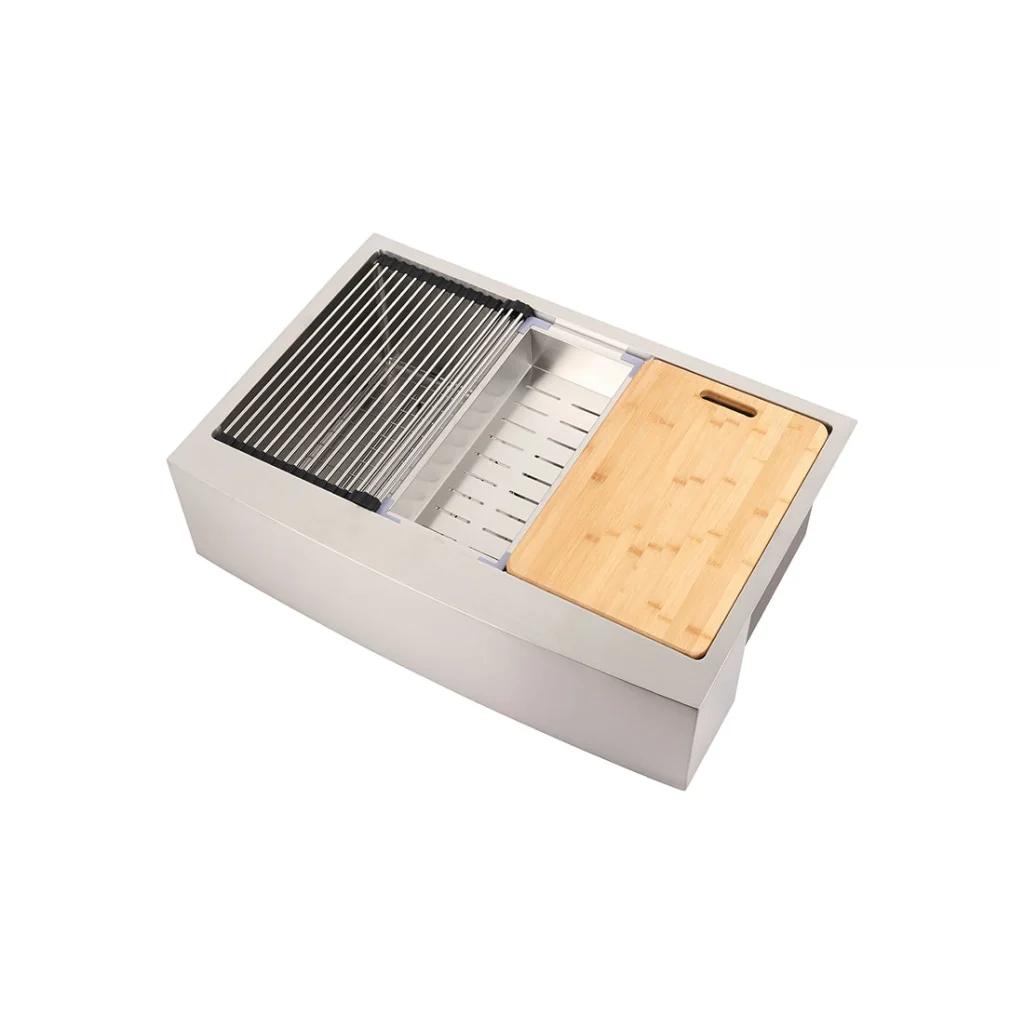
Gauge 16
Mount Under-mount
Dimensions 32″x19″x10″
Finish Stainless Steel
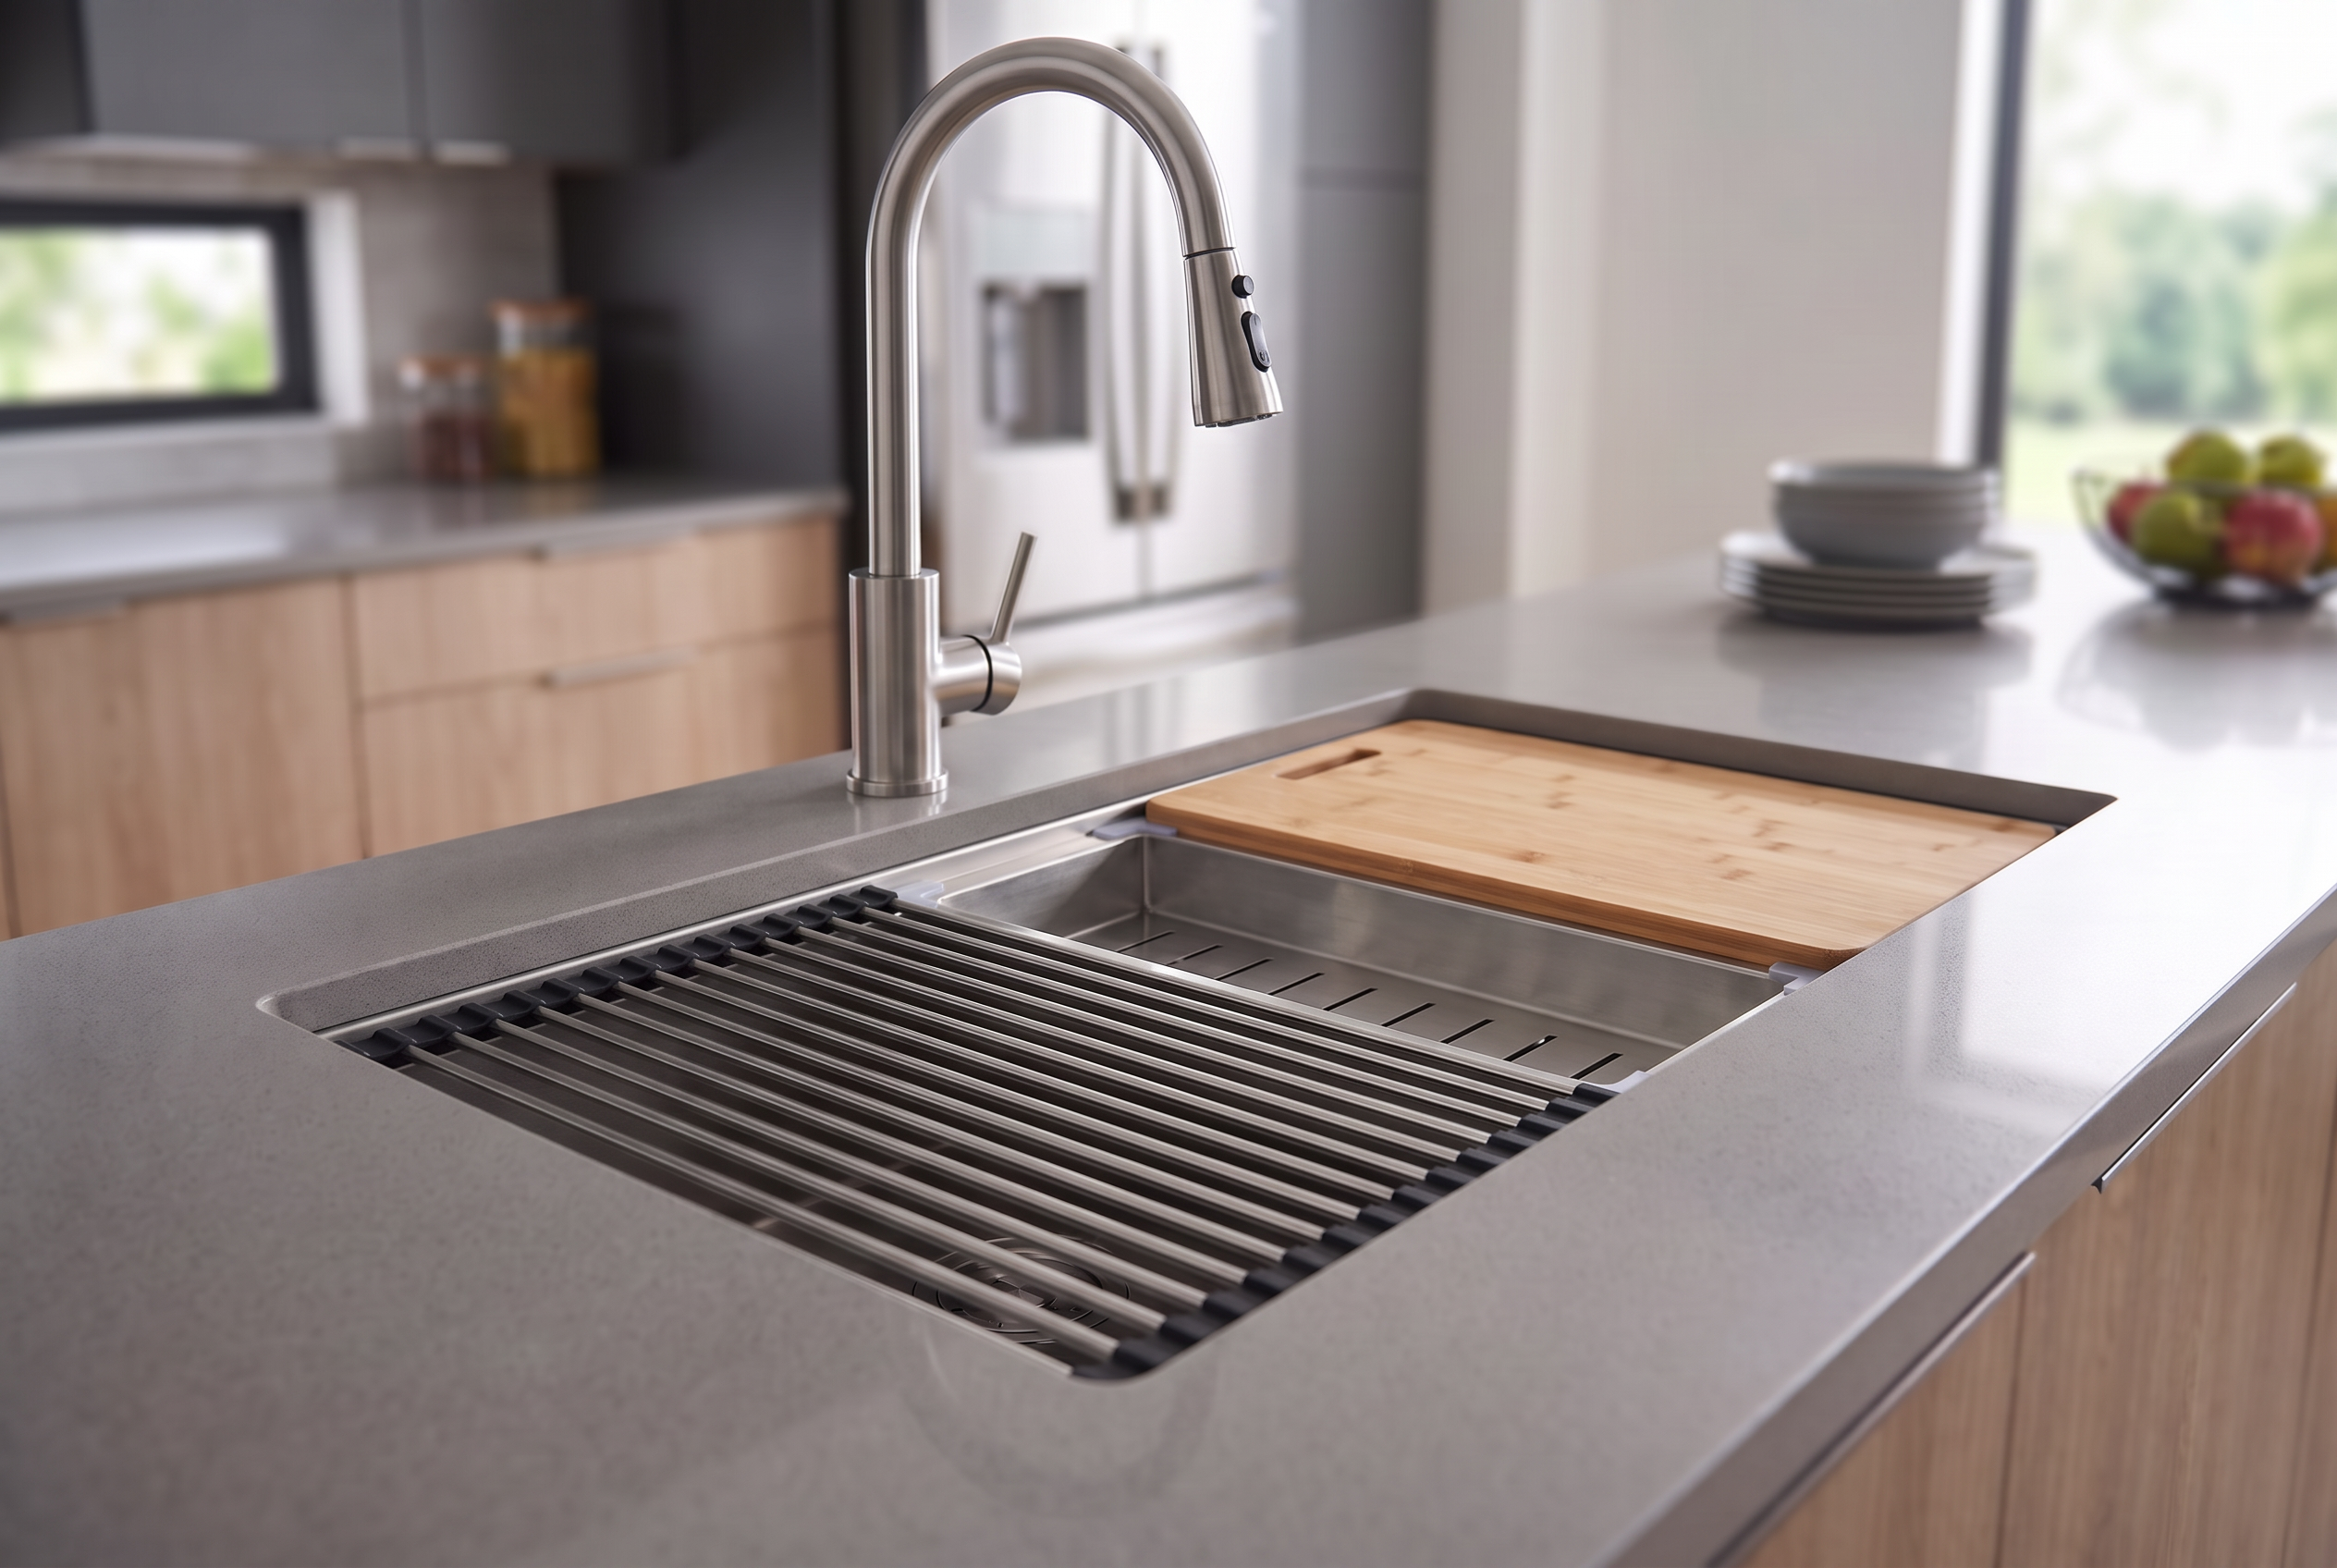
Dimensions 32″x 19″x 10″
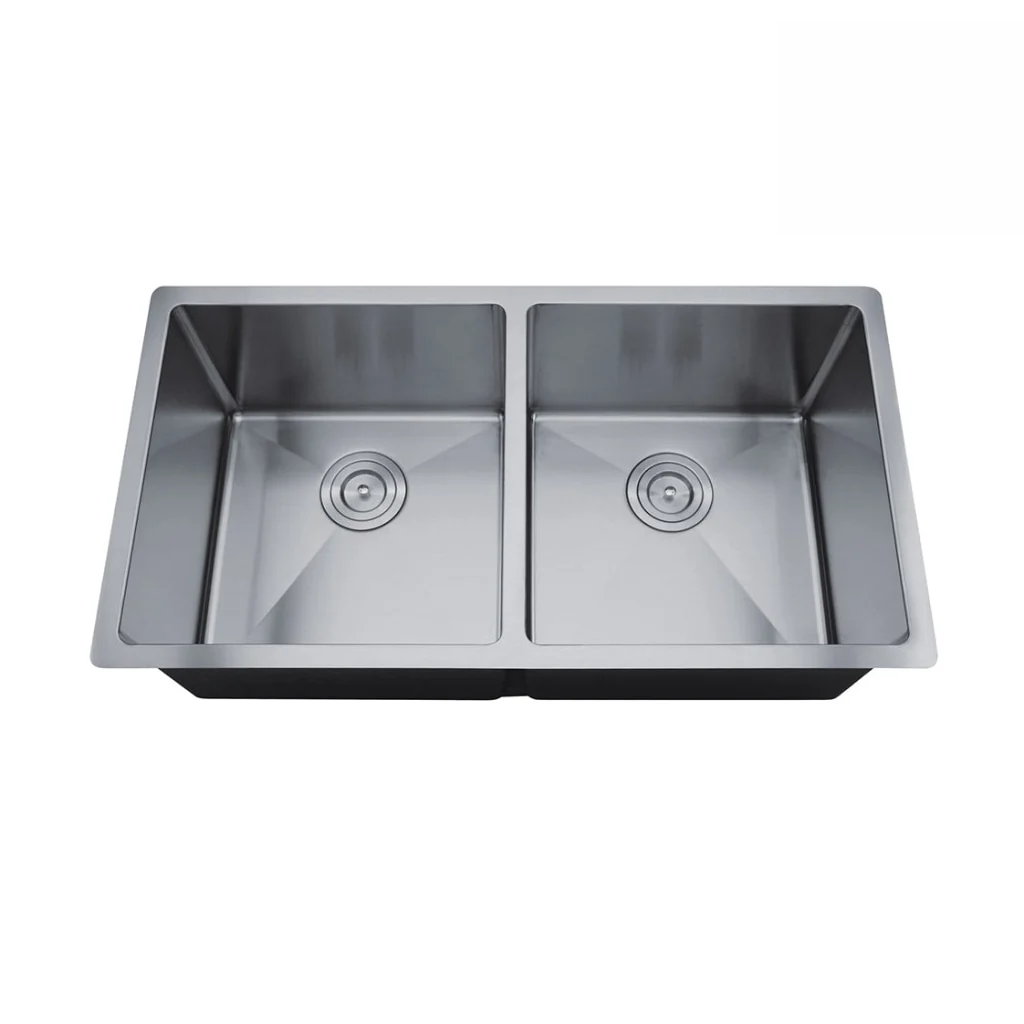
Gauge —16
Mount —Under-mount
Dimensions — 32″x 19 “x 10”
Finish —Stainless Steel
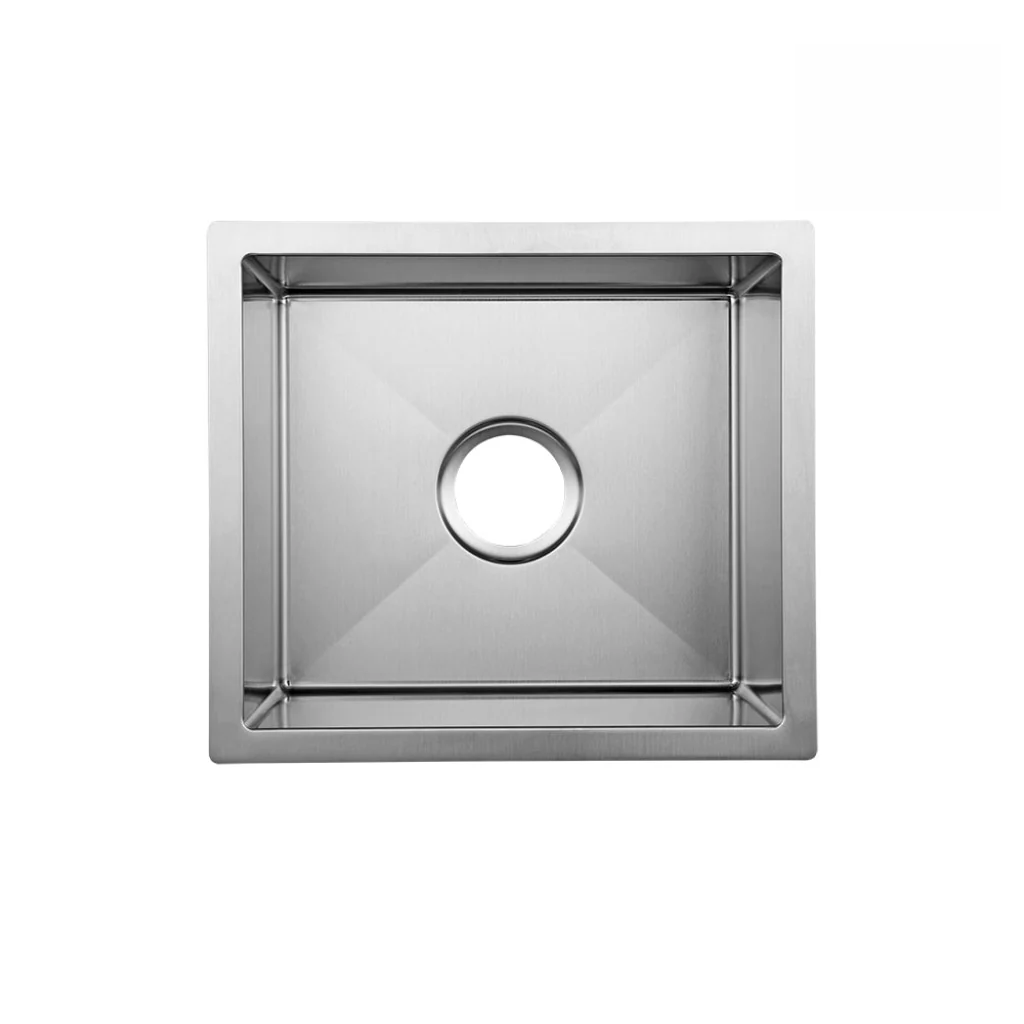
Gauge 18
Dimensions 13-3/4″x15-3/4″x7-7/8″
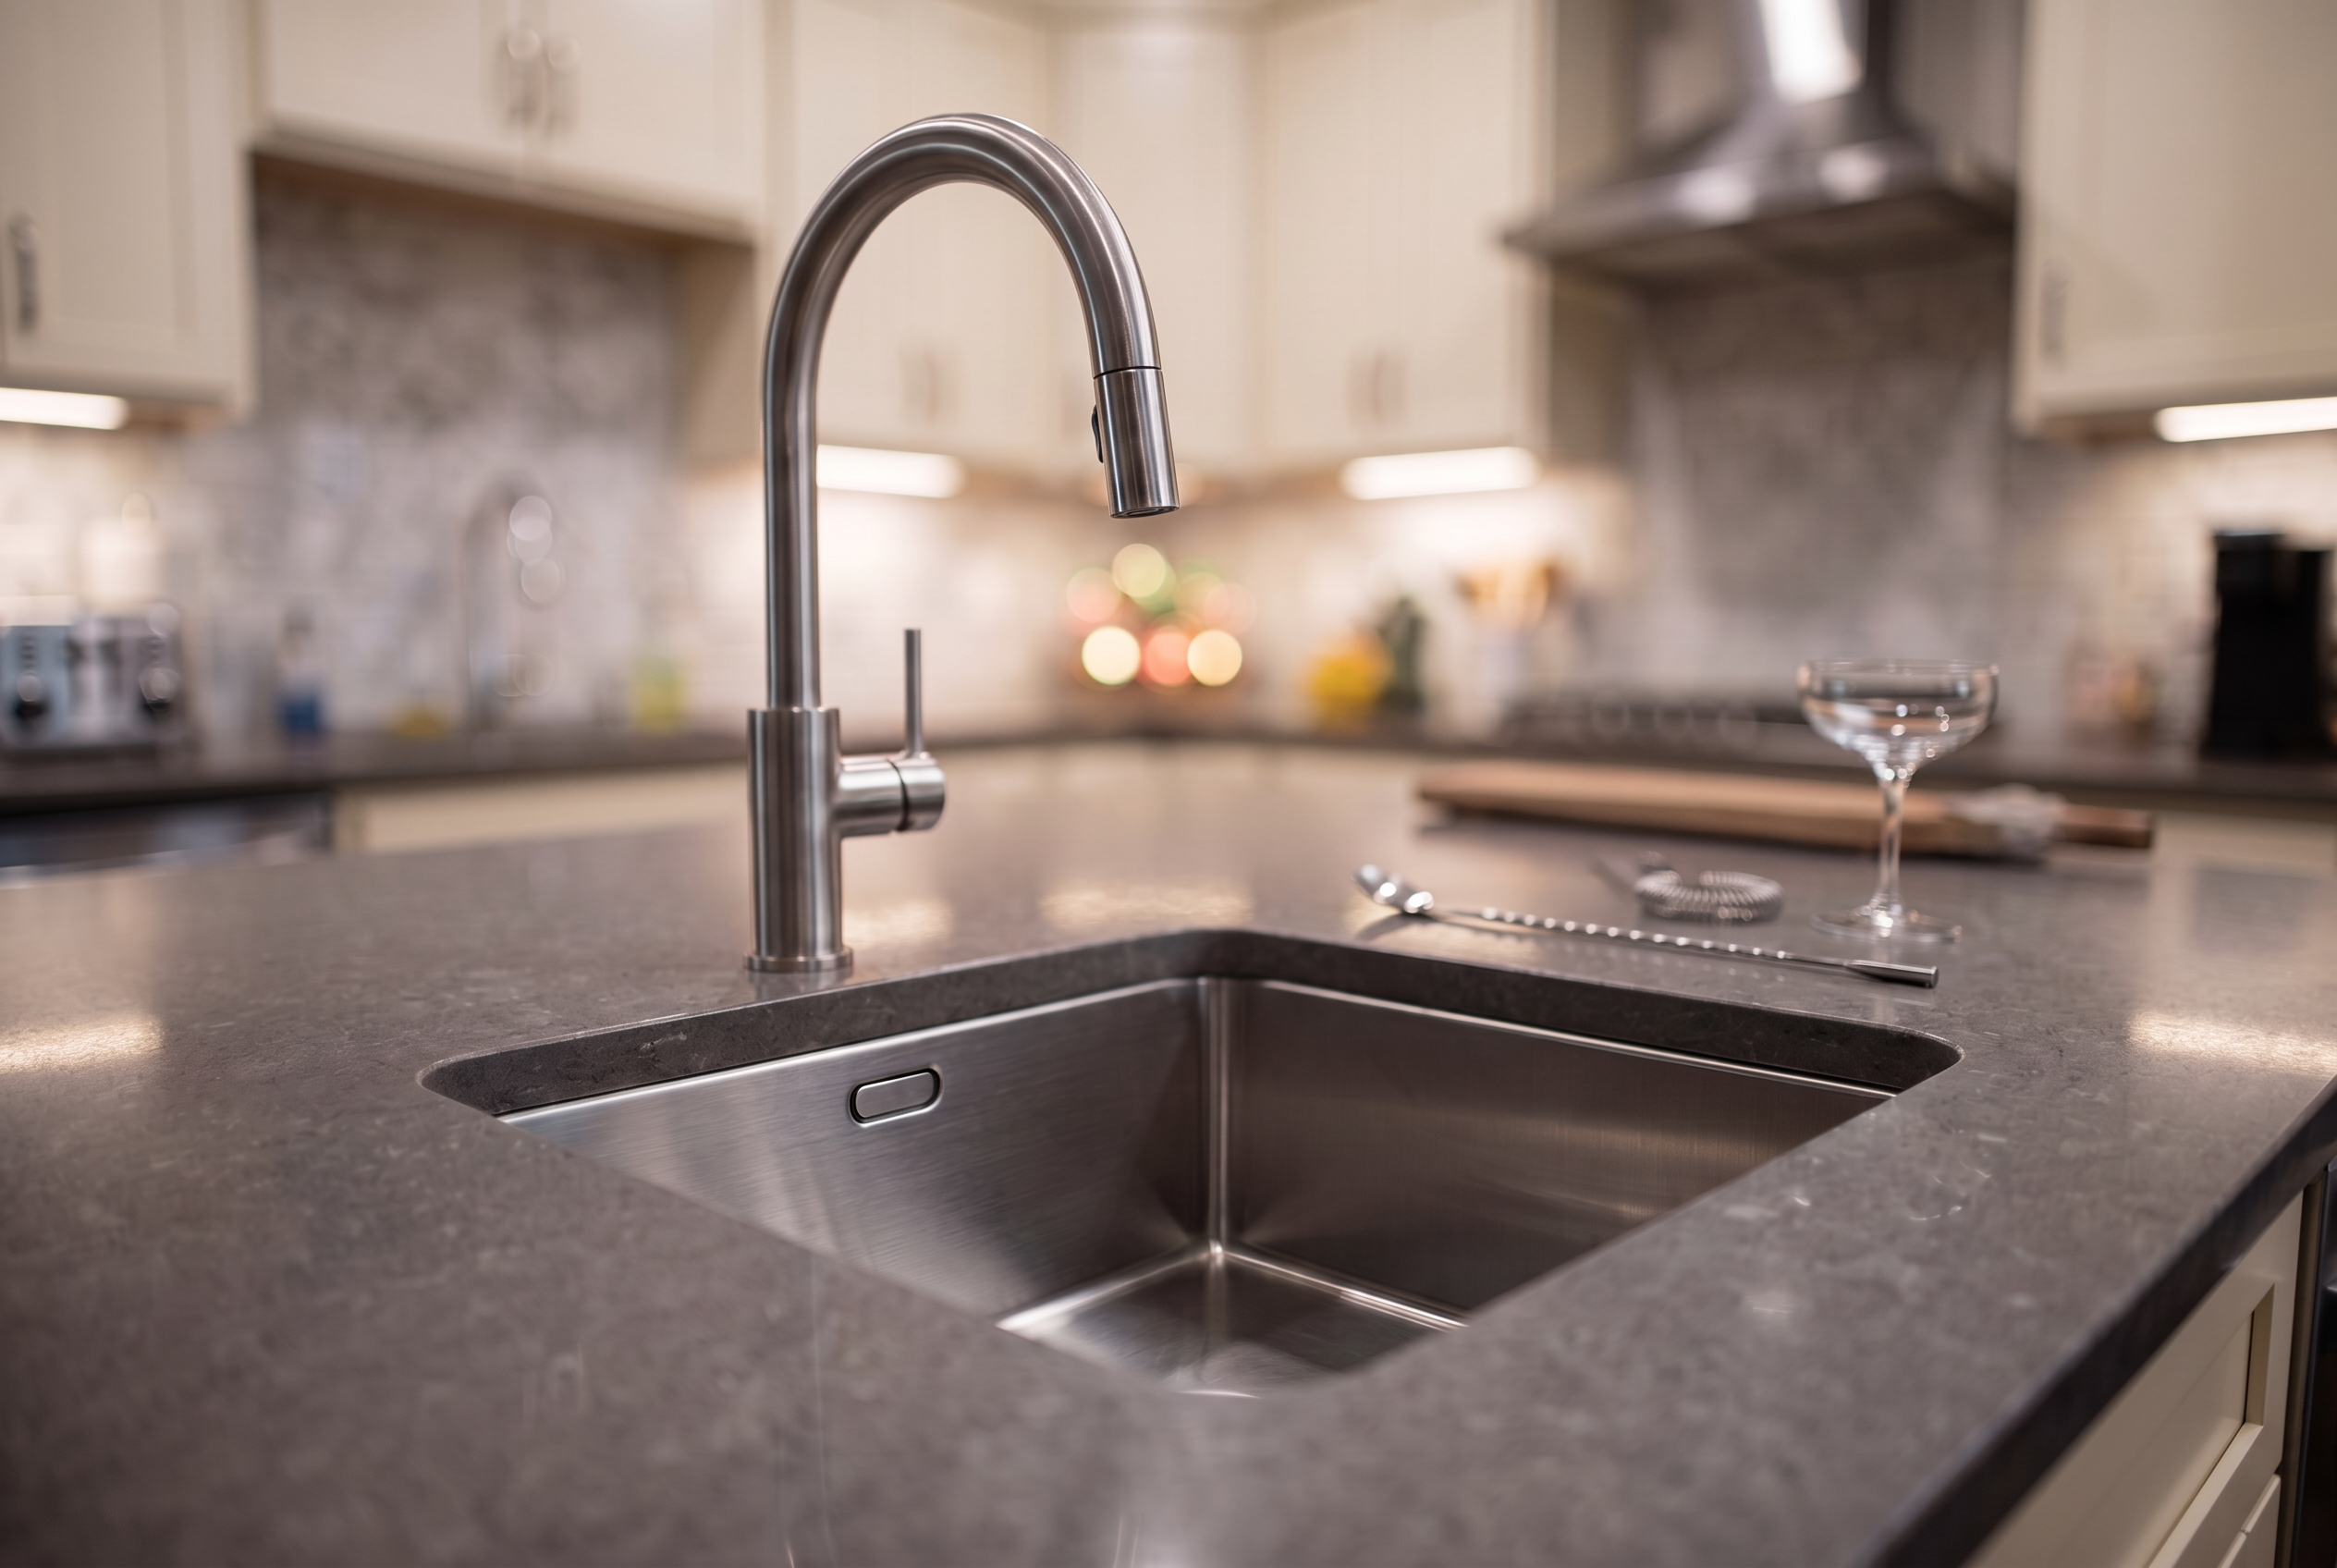
Dimensions 23″x18″x9″
Sixty minutes with a designer, free and no obligation.