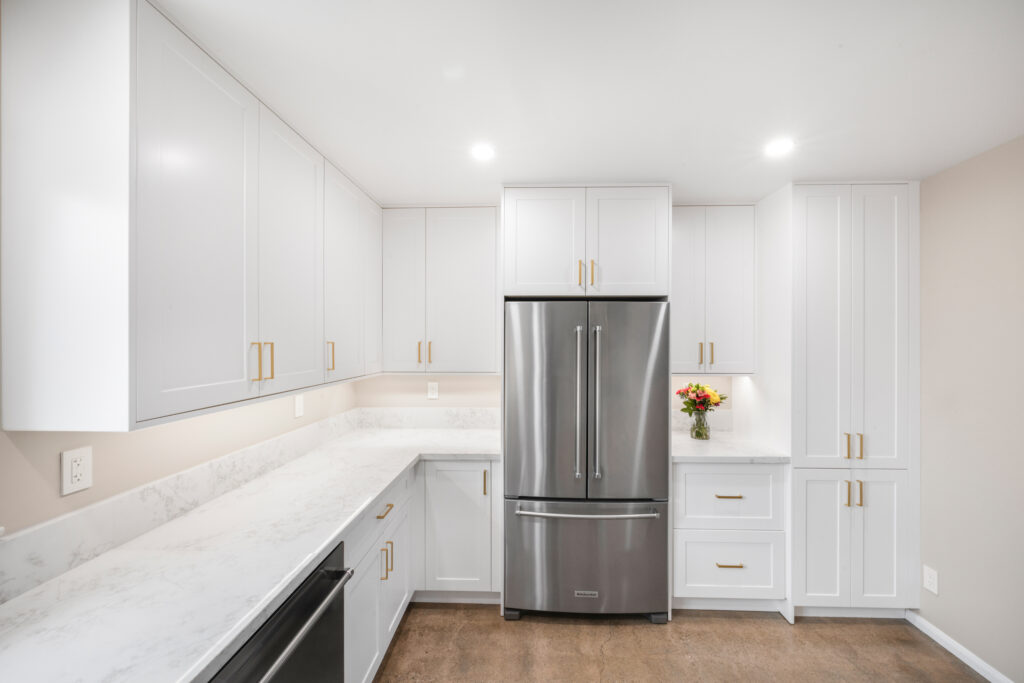
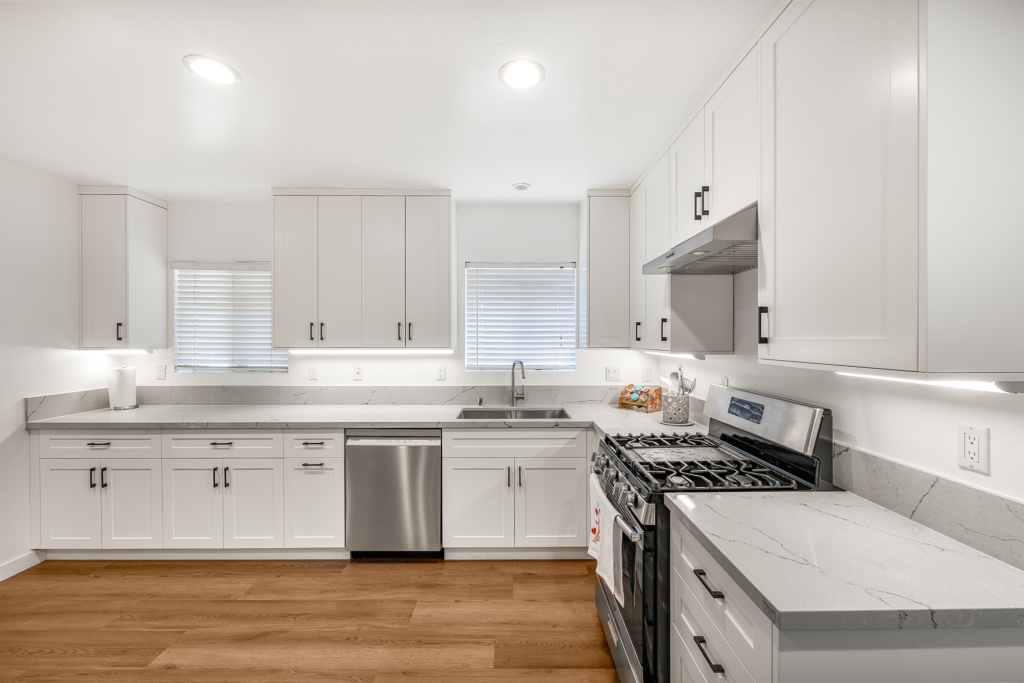
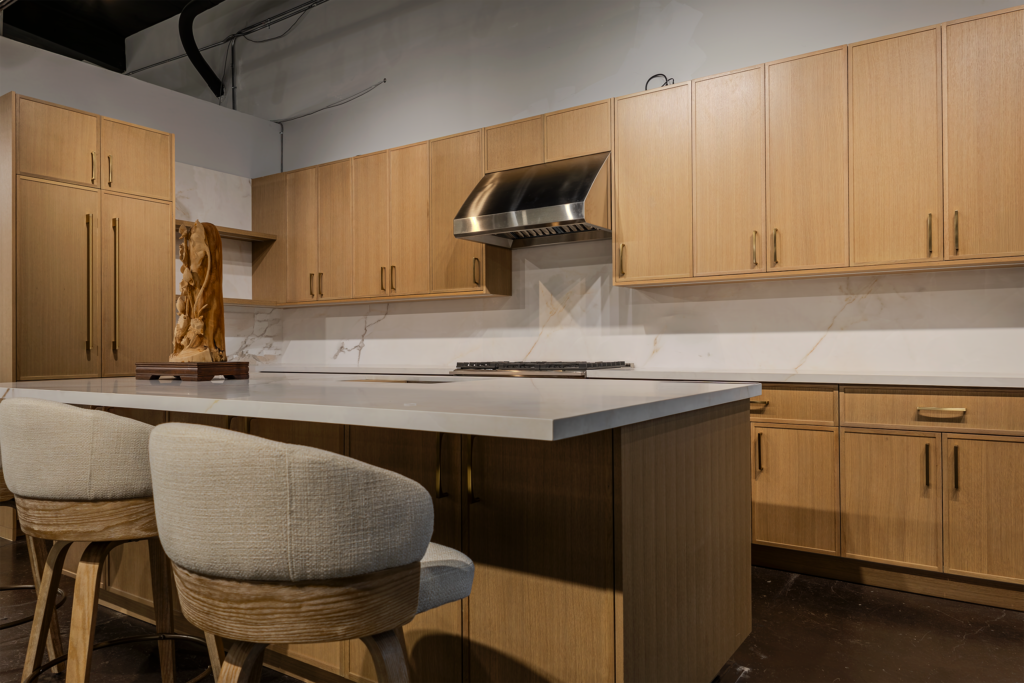
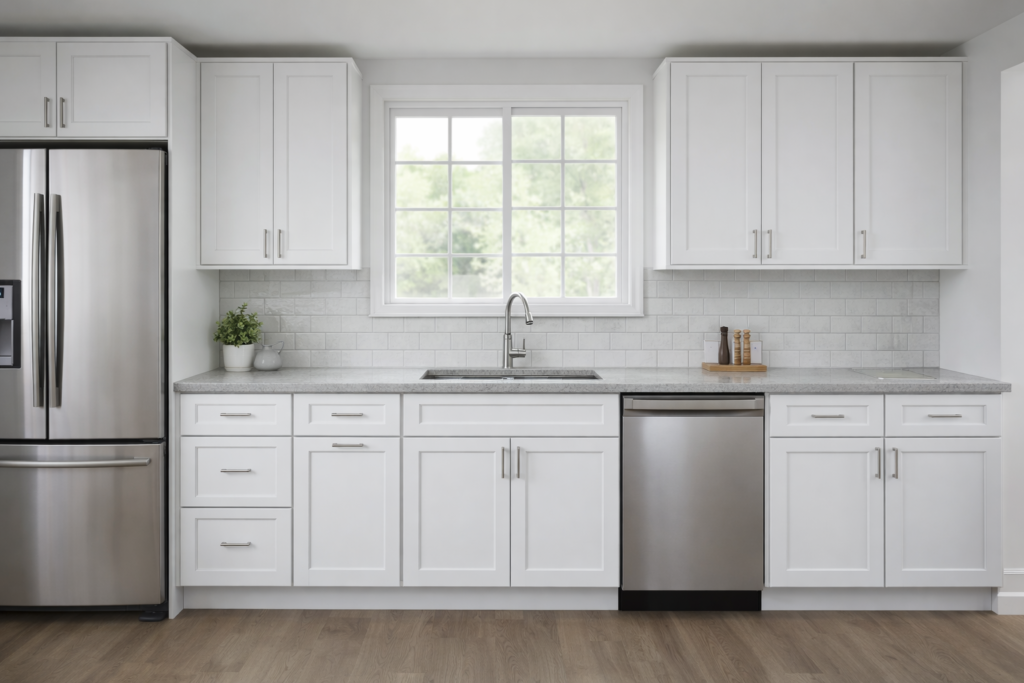
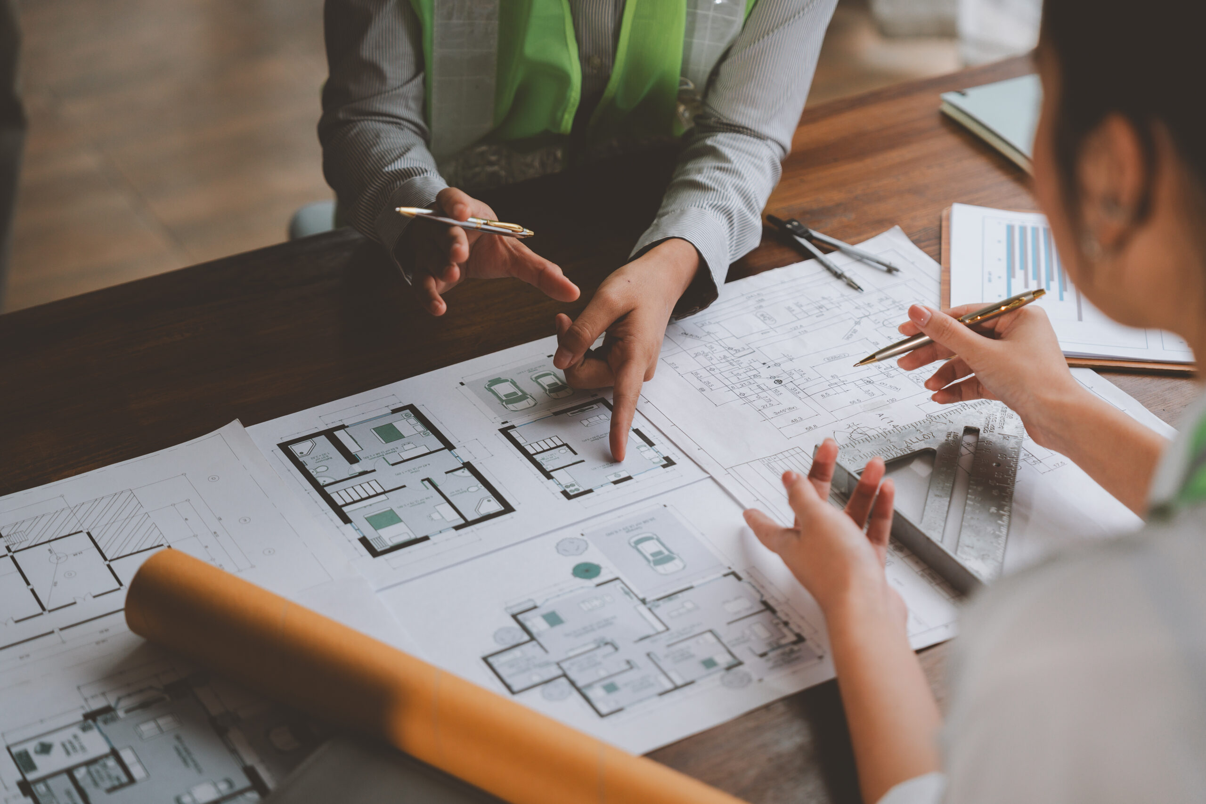
From floor plans and electrical layouts to cabinetry and design details, Cabinet City helps you plan the entire space before the work begins. Our designers look at how the whole room comes together, so fewer surprises show up on install day.
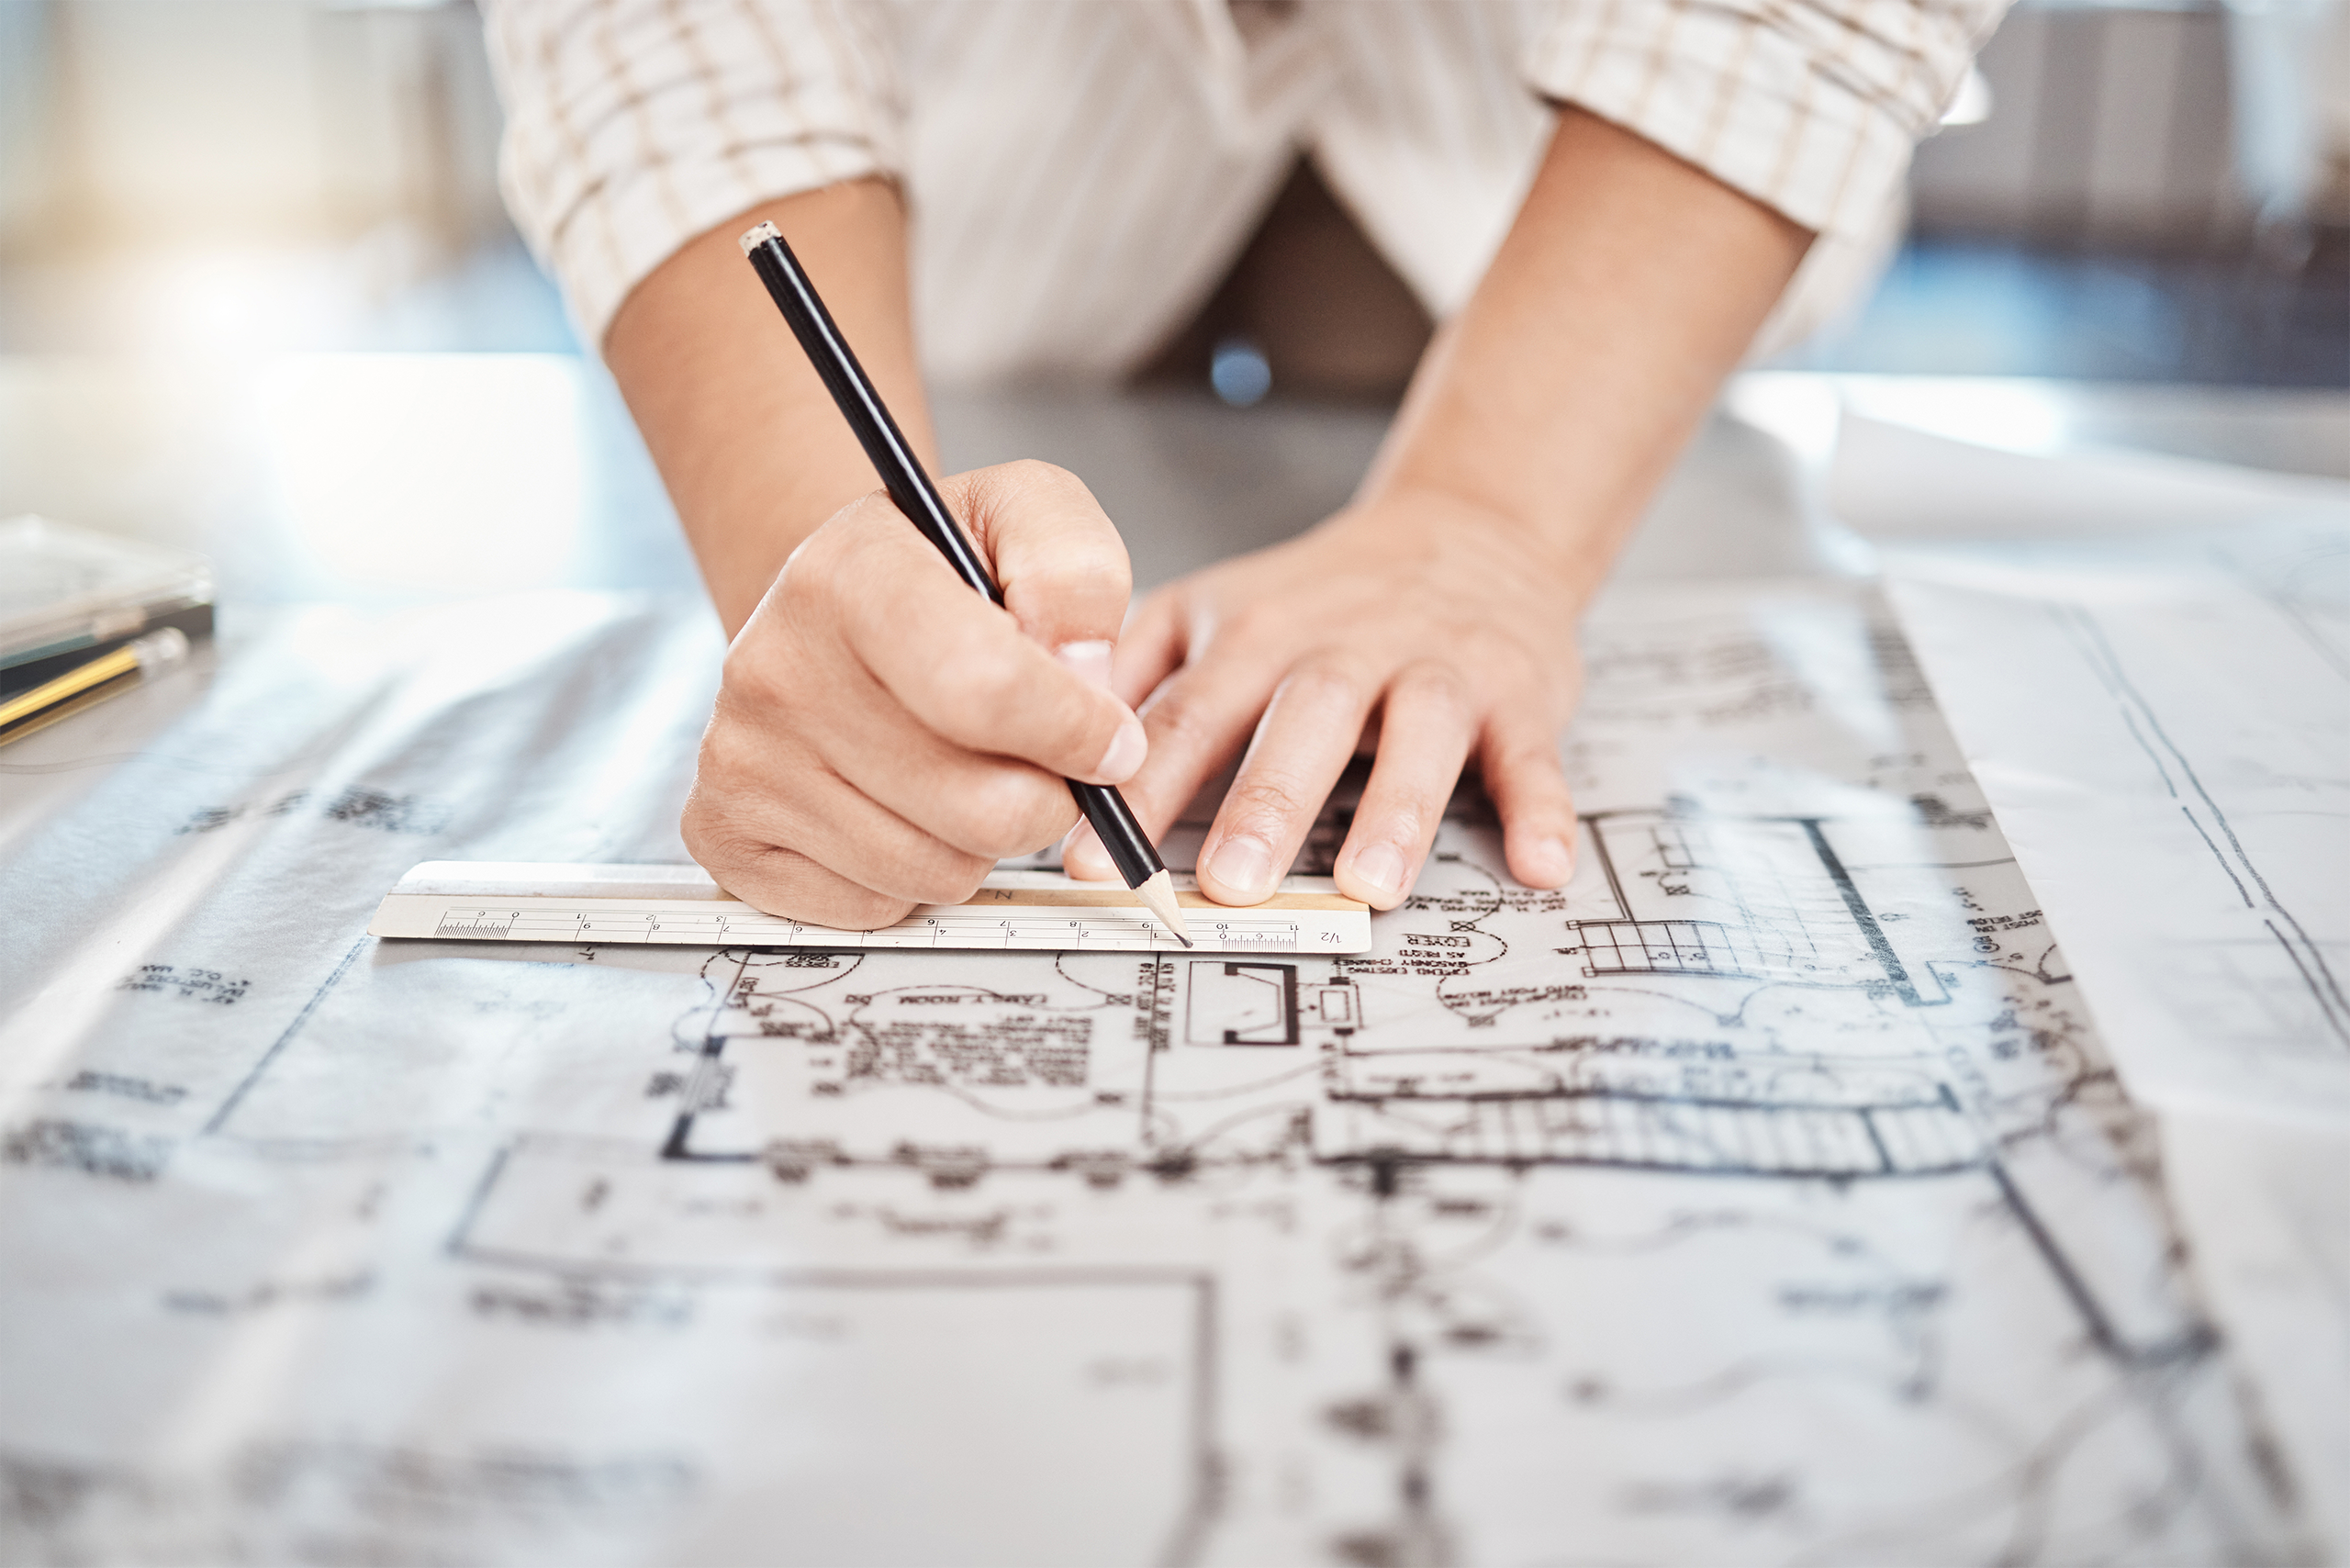
Floor planWe start with the room itself: walls, windows, doorways, and how you move through the space.
Electrical layoutOutlets, switches, and lighting are placed to match how the kitchen will actually be used.
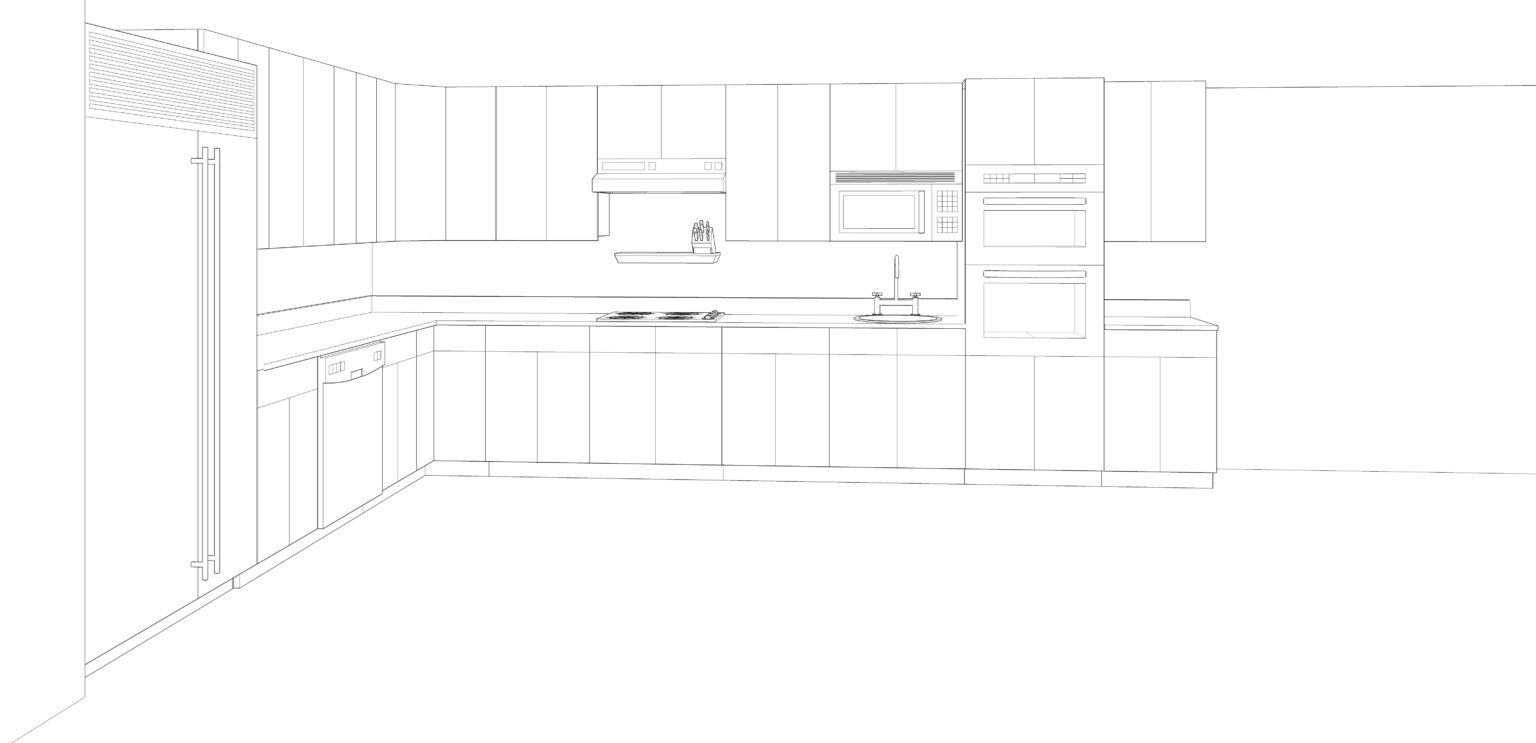
CabinetryRuns, islands, sinks, and appliances are laid out to fit the plan, not squeezed in after.
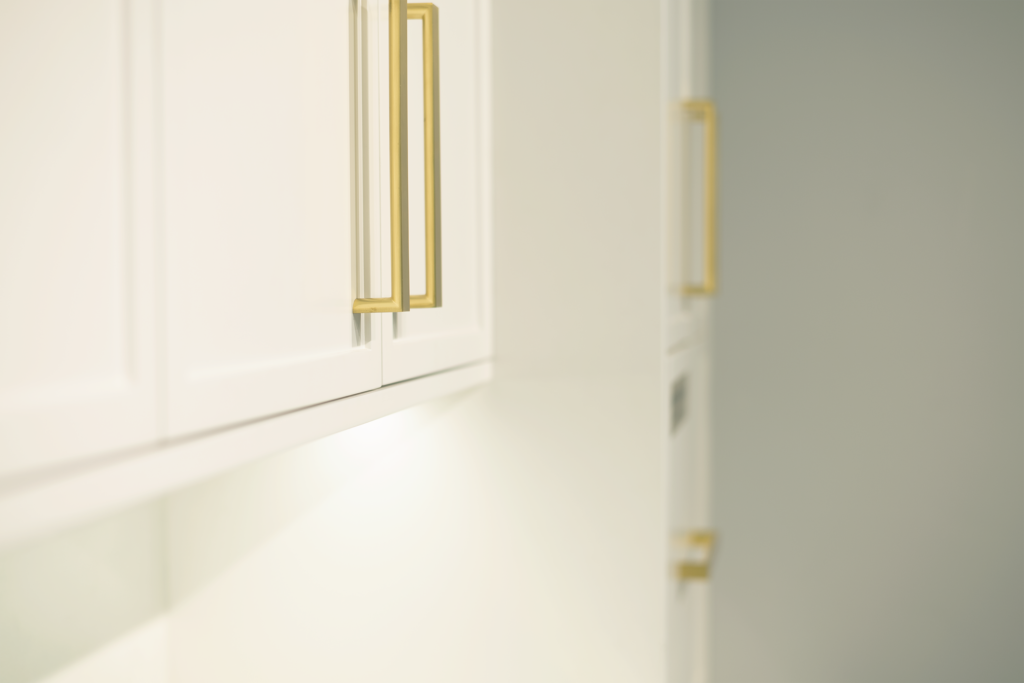
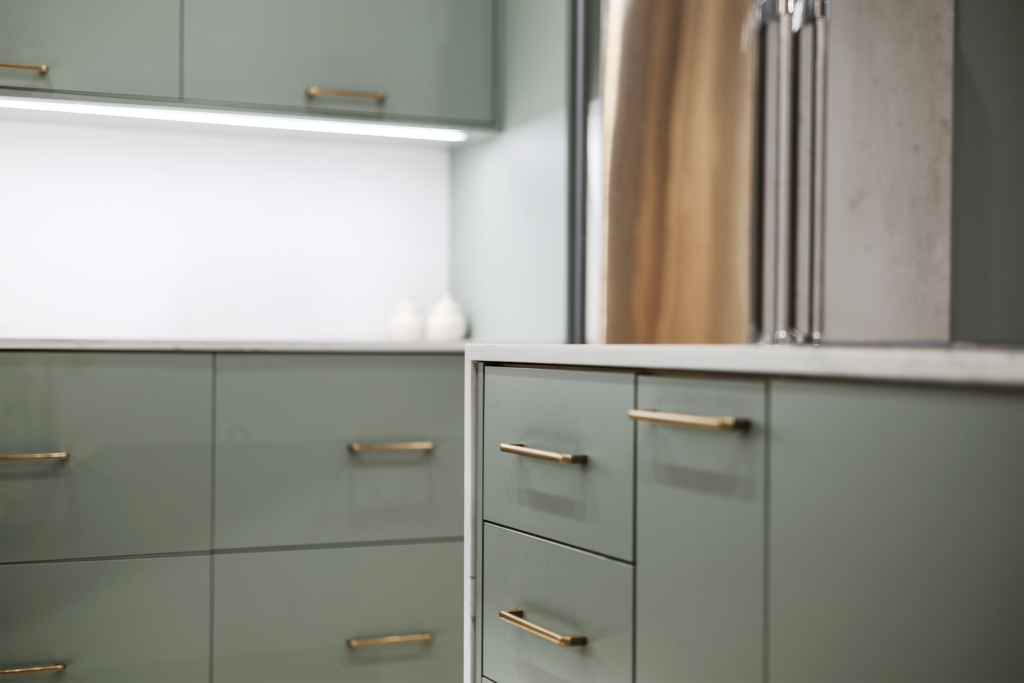
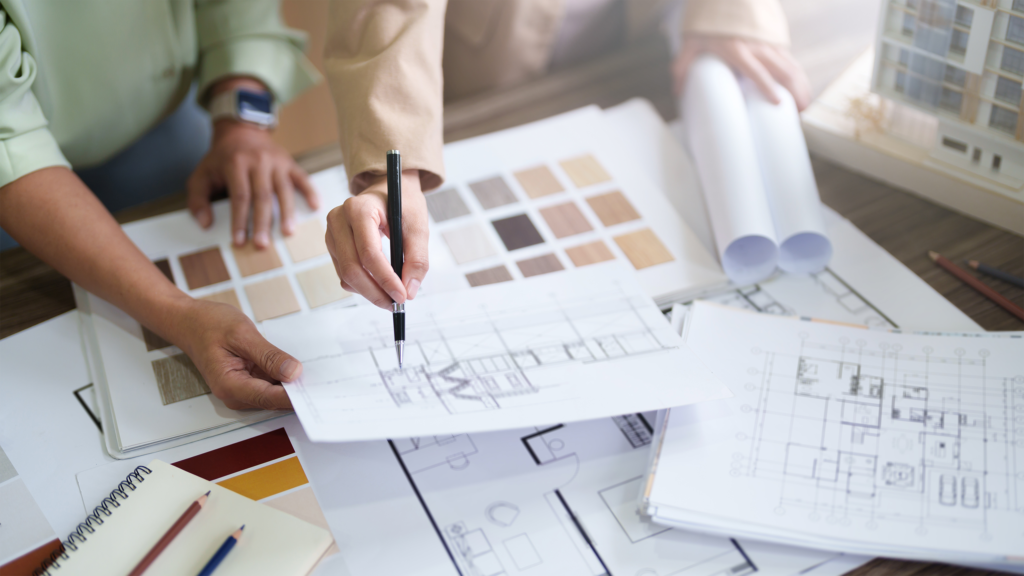
Design detailsCountertops, hardware, and finishes are chosen so every piece works together.
Ten colors in stock. Ready-to-assemble. Ready to personalize.
Floating vanities
Sleek design. Effortless style.
Furniture style
Furniture-inspired. Beautifully crafted.
Closets
Planned storage. Personalized spaces.
Walk-ins, reach-ins, pantries, and laundry. Drawn to the wall you actually have, with adjustable shelf heights to your preference. Same finishes as all our cabinets for consistency.
Two decades in the cabinet industry, a design team large enough that nobody is rushed, and one warehouse so the cabinets you purchase can be available the same day.
20+
Years in cabinetry
Southern California,
since 2003
15
Designers on staff
Not a sales floor with a catalogue
Professional designers ready to serve
3
Showrooms
San Gabriel, Rowland Heights
& Fountain Valley
100,000+
Finished Projects
From the first concept to the final product
The design team
Fifteen designers. One job: get your kitchen right.
Detailed and friendly, ready anytime to help you plan your kitchen project.
Designated sales representative that will assist you from start to finish.
Experienced installers who collaborate with you throughout the installation.
A dedicated warehouse team focused on getting every order right.
Start with inspiration. Explore ideas, styles, and possibilities to imagine a kitchen that feels right for your home and the way you live.
2
Select
Choose the details that make the kitchen yours. Select your door style, color, countertops, hardware, and organizers to create the look and functionality you want.
3
Design
Bring your ideas together into a complete plan. We’ll create a thoughtful layout that maximizes your space, fits your needs, and brings your vision to life.
4
Build
Turn the design into reality. With professional installation and quick problem-solving along the way, we’ll help keep your project moving smoothly from start to finish.
In our customers' words.
Design meetings, install day, the finish months later — our customers write about all of it on Yelp.